


Campervan / Motorhome Layout Guide and Prices
Choosing the right layout for your camper is quite personal — what might be perfect for one person isn't necessarily going to work for someone else. This page tries to give you examples of the kind of layouts you can fit in certain vans. Most camper van furniture kits can be adapted to suit different vans. Some layouts are designed to give more storage, but this can come at the expense of your living space. When designing your camper van it's always a compromise and you have to decide on the best compromise to suit you. You can combine different aspects of each layout to create your ideal conversion. We can also build camper van furniture kits to your design so if you have any other ideas please let us know.
Please note that all prices are plus VAT.

1) Fixed Rear Bed / Front Dinette with Walkthrough
-
This layout is based on an L3 Citroen Relay / Peugeot Boxer / Fiat Ducato. The front facing seat in this layout comes metal framed and with two integrated 3 point seat belts. Generally a single front passenger seat is used with this layout to provide a walkthrough from the cab to the rear of the van. Seat swivels are normally fitted also in conjunction with this layout to provide a dinette area. The front facing seat can also be made to slide out and can therefore be used with the front driver seat to form an extra bed. The rear fixed bed can vary in height depending on the amount of storage required.
-
Typical furniture cost for is layout is £2595, excluding the top cupboard above the bed, or £2795 including the top cupboard above bed as shown in image above.
Cushions/Mattress available from £495
Below are four variations of Layout #1 to show how our layouts can be adapted to suit your specific needs
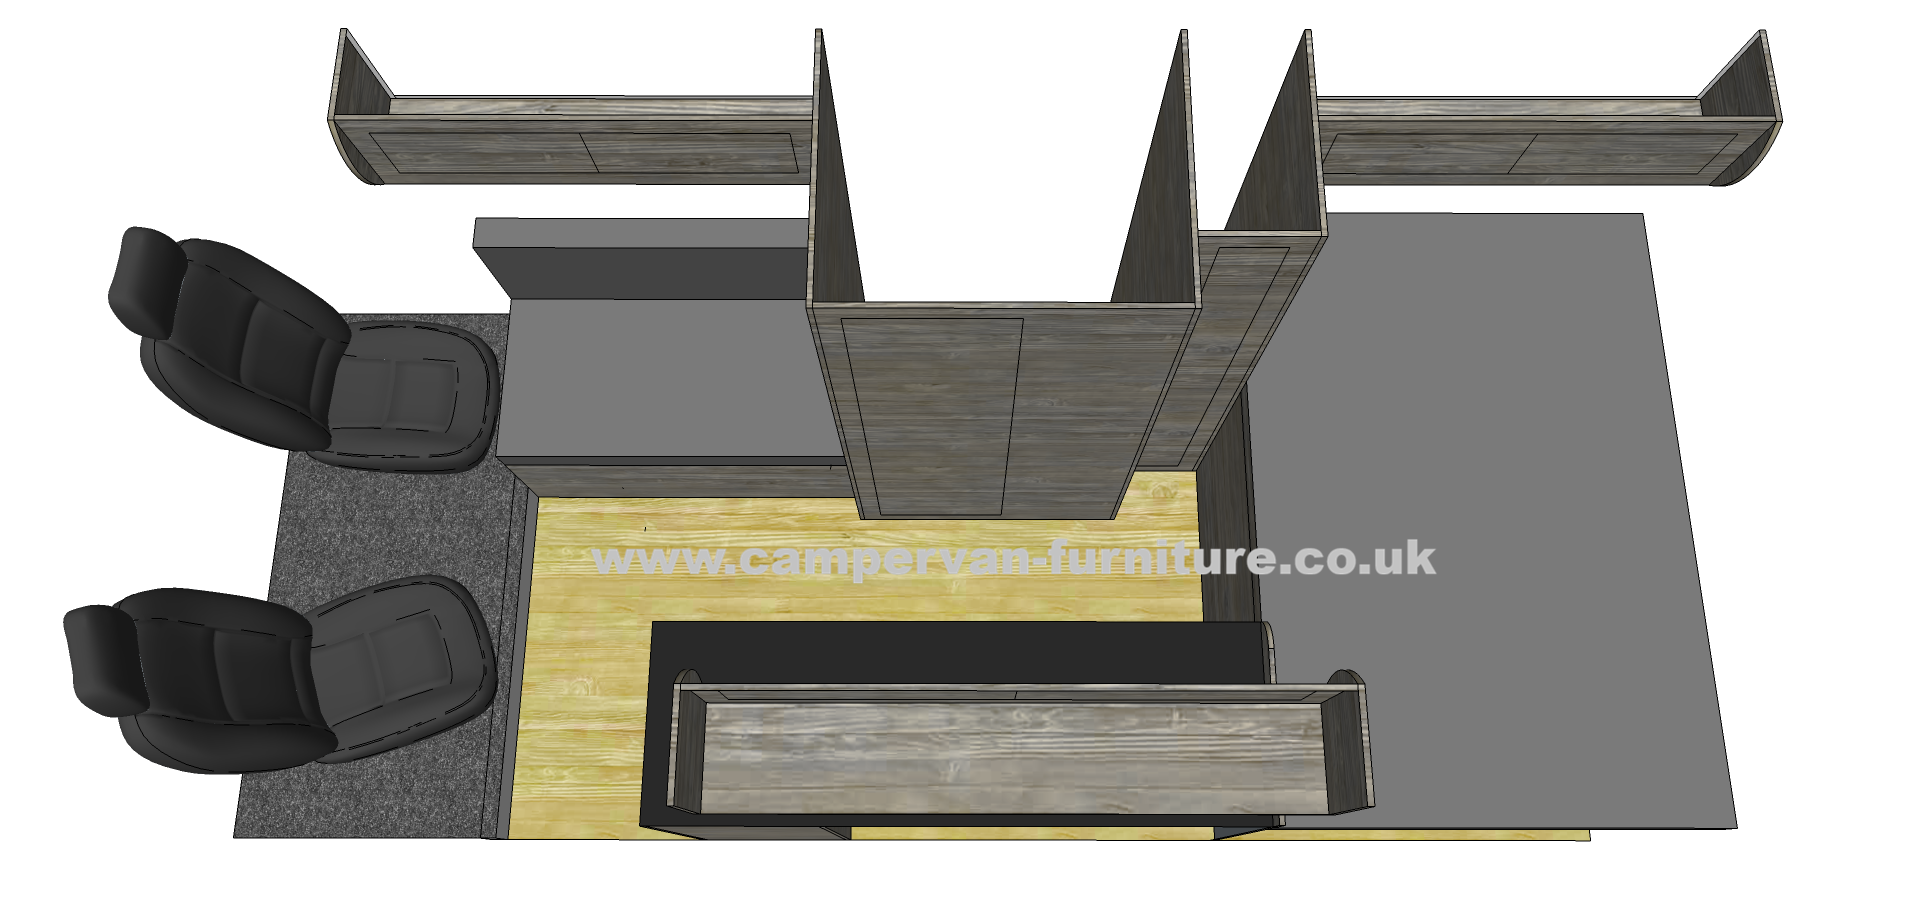
1a) #1 with side facing settee instead of forward facing seatbelted frame
-
This is basically the same as layout #1 but the double forward facing seat belted seat is replaced with a fixed side facing settee which it’s designed to fit in an L3/L4/LWB Citroen Relay, Peugeot Boxer, Fiat Ducato, Vauxhall Movano, Ford Transit, Mercedes Sprinter, VW Crafter, etc. The toilet /shower compartment size can be adjusted to suit a shower tray. Like everything else the rear fixed bed can vary in size/height depending on your requirements.
-
Typical furniture cost for is layout is £2095, excluding the top cupboard above the bed, or £2295 including the top cupboard above bed as shown in image above.
Cushions/Mattress available from £495
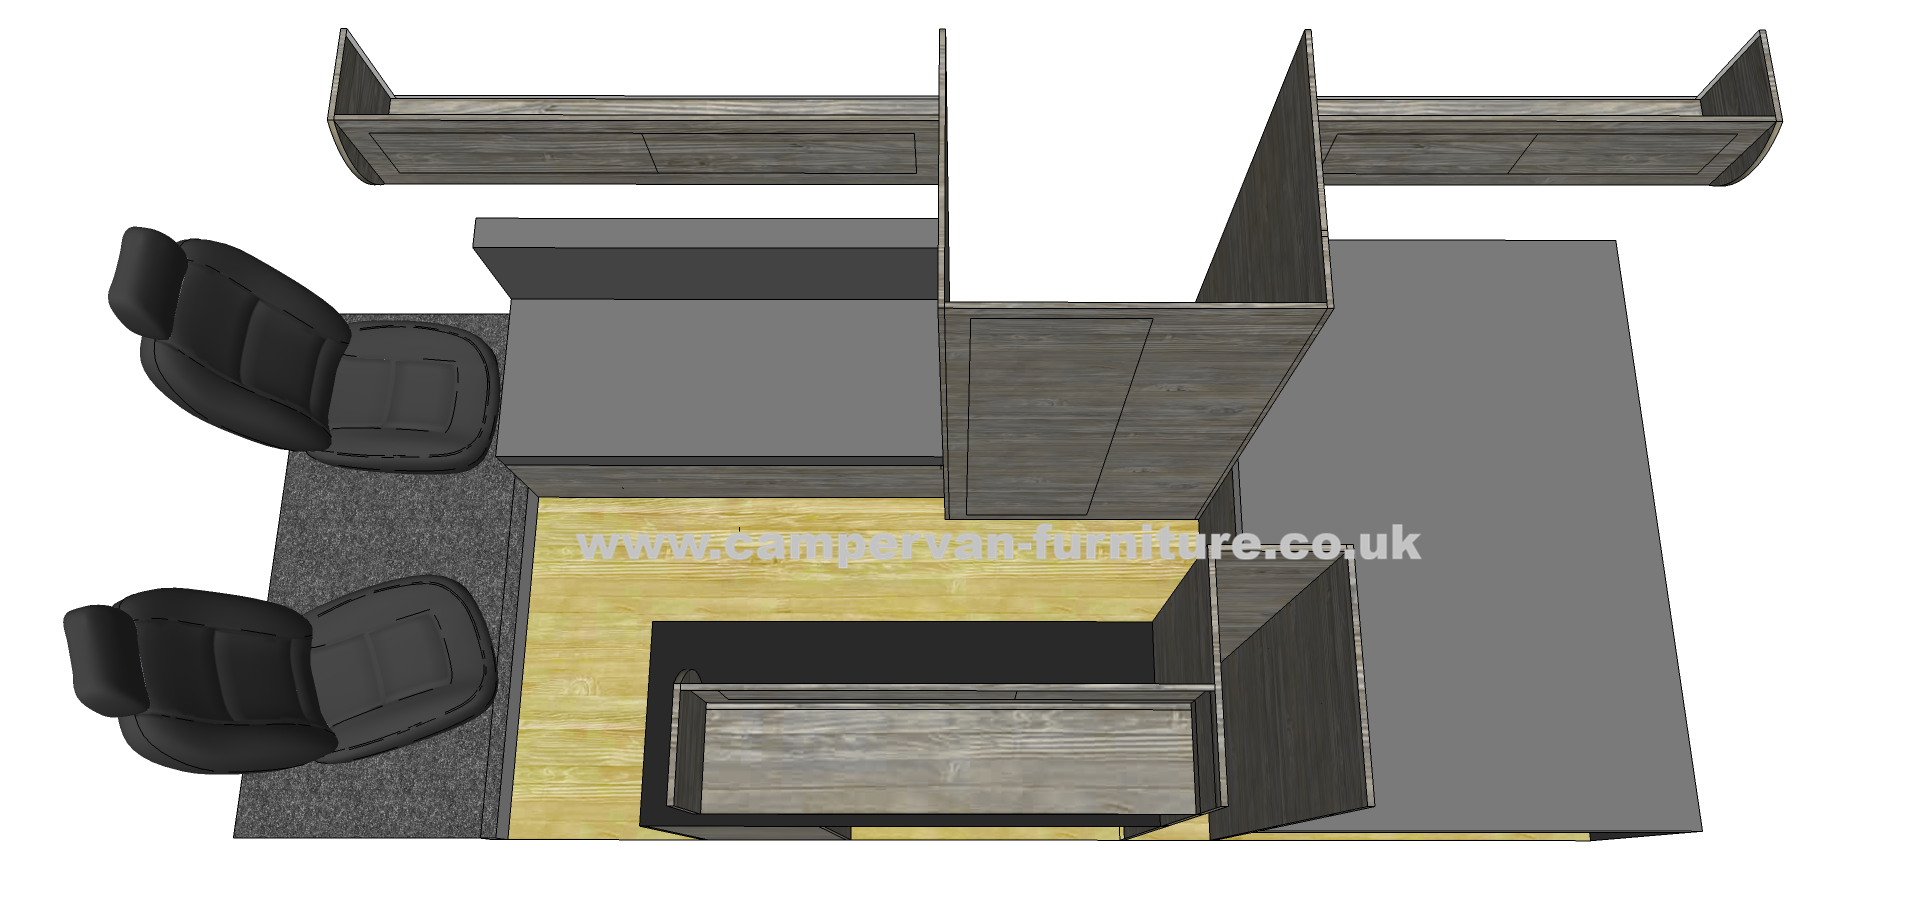
1c) same as 1b but with a wardrobe added on the passenger side
-
This layout is basically a combination of layouts #1a and #1b, where you get the longer seating area, but also retain the wardrobe by moving it tot he passenger side. This obviously makes the kitchen shorter it’s still a decent size. Again it’s designed to fit in an L3/L4/LWB van such as Citroen Relay, Peugeot Boxer, Fiat Ducato, Vauxhall Movano, Ford Transit, Mercedes Sprinter, VW Crafter, LDV Maxus, Iveco Daily, etc. The toilet /shower compartment size can be adjusted to suit a shower tray. Like everything else the rear fixed bed can vary in size/height depending on your requirements.
-
Typical furniture cost for is layout is £2145, excluding the top cupboard above the bed, or £2345 including the top cupboard above bed as shown in image above.
Cushions/Mattress available from £545
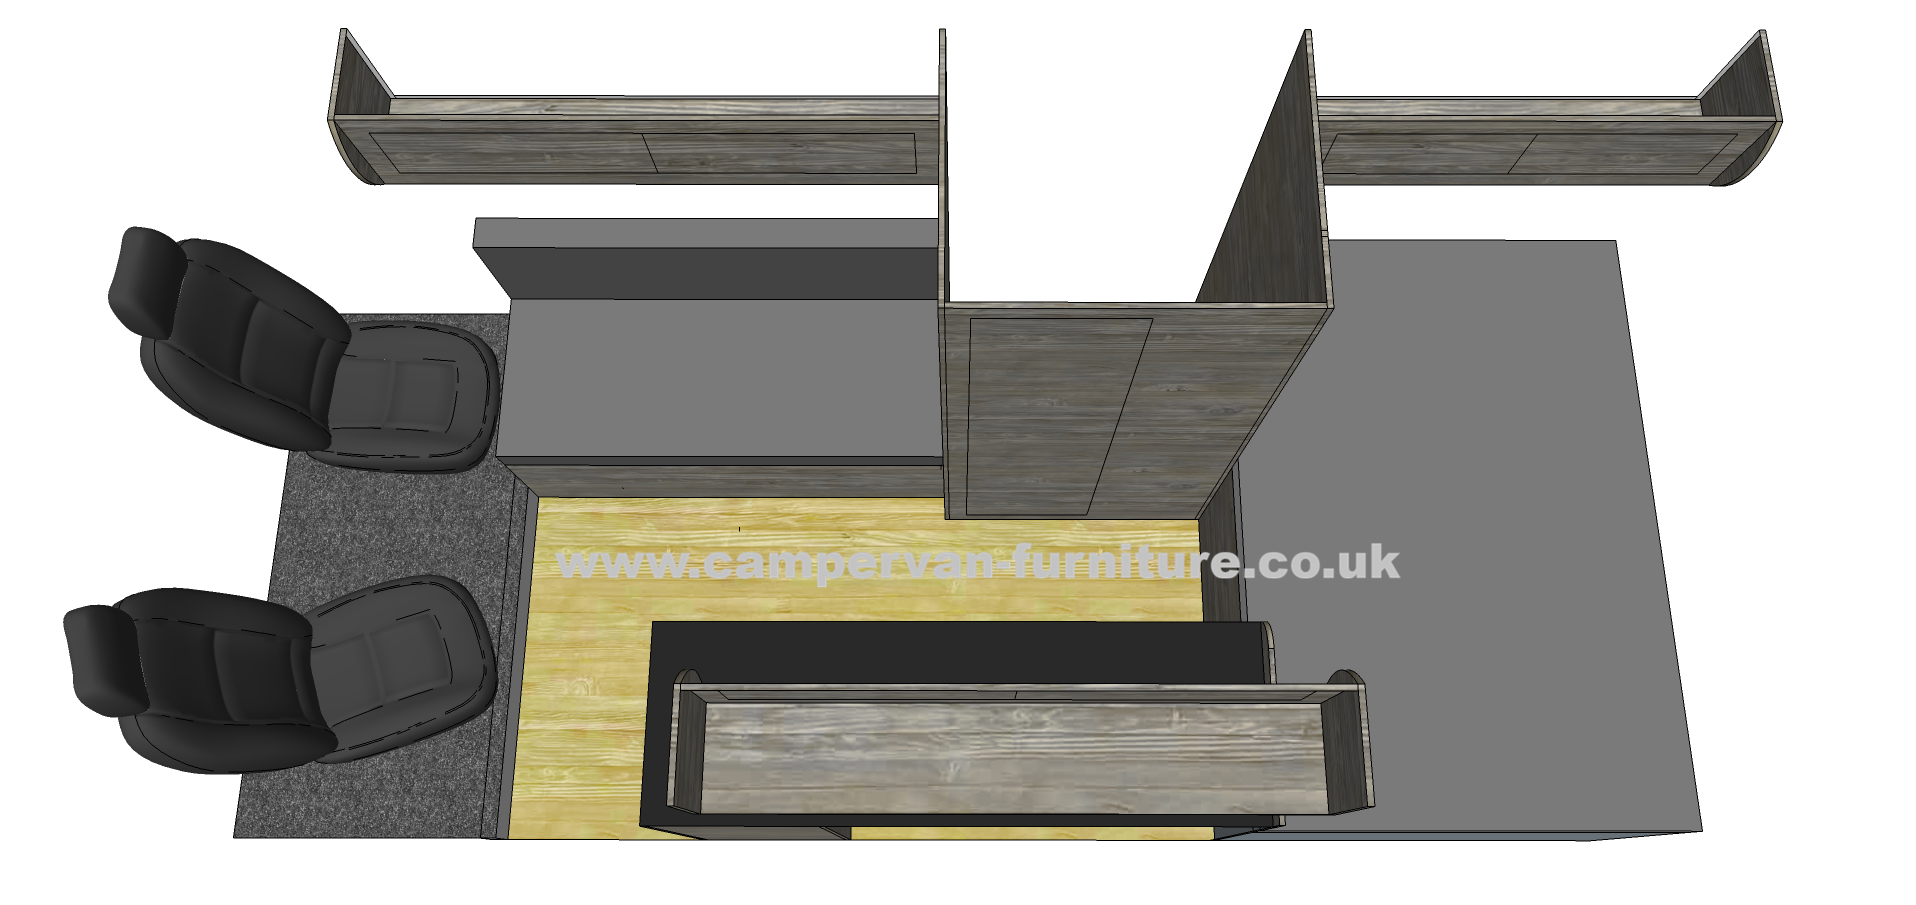
1b) #1 with side facing settee and no wardrobe to give bigger seat
-
Like layout #1a, this is another variation of layout #1 where the double forward facing seat belted seat is replaced with a fixed side facing settee. Again it’s designed to fit in an L3/L4/LWB Citroen Relay, Peugeot Boxer, Fiat Ducato, Vauxhall Movano, Ford Transit, LDV Maxus, Mercedes Sprinter, VW Crafter, Iveco Daily, etc. The difference between this layout and layout #1a is that the wardrobe is removed to give a larger seating area or bed, making the kit cheaper still. The toilet/shower compartment size can be adjusted to suit a shower tray. Like everything else the rear fixed bed can vary in size/height depending on your requirements.
-
Typical furniture cost for is layout is £1895, excluding the top cupboard above the bed, or £2095 including the top cupboard above bed as shown in image above.
Cushions/Mattress available from £545

1d) layout #1 but designed to fit a MWB or L2 van so no wardobe
-
This is basically layout #1 but designed to fit in a smaller van such as an L2/MWB Citroen Relay, Peugeot Boxer, Fiat Ducato, Vauxhall Movano, Renault Master, Ford Transit, etc. This is achieved by losing the wardrobe and slightly tweaking the rest of the measurements. The front facing seat in this layout comes metal framed and with two integrated 3 point seat belts. Generally a single front passenger seat is used with this layout to provide a walkthrough from the cab to the rear of the van. Seat swivels are normally fitted also in conjunction with this layout to provide a dinette area. The rear fixed bed can vary in height depending on the amount of storage required.
-
Typical furniture cost for is layout is £2395, excluding the top cupboard above the bed, or £2595 including the top cupboard above bed as shown in image above.
Cushions/Mattress available from £495
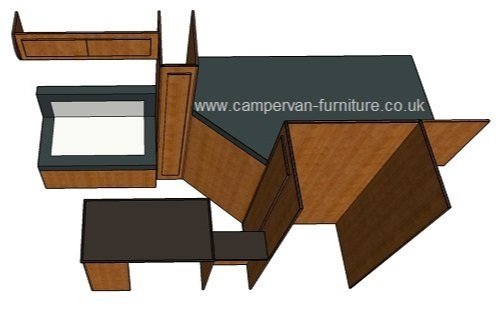
2) Compact 2 Berth Race Van layout with garage area
-
This compact race van type layout is based on an L3 Fiat Ducato / Citroen Relay / Peugeot Boxer van. The rear bed can be set at any height but in the image is set around 1200mm high to allow a full sized motorbike to fit in the garage. The front seat set up allows for the use of a single passenger seat and walkthrough type cab. This same style layout can easily be changed to a 4 berth setup if fitted in an Extra Long Relay / Ducato, LWB Sprinter, Transit Jumbo, Iveco Daily, etc.
-
Typical furniture cost for this layout is £1845
Cushions/Mattress available from £495

3) 4 Berth with Front L-Shape Seating and Rear Bunk beds based on MWB / LWB Van
-
This is a great layout for families as the kids will love the rear bunk beds. The front L-shaped seating converts into a double bed, either sleeping length or width ways in the camper depending on your layout configuration. It's easily adapted to different sized vans by altering the length of the L-Shape seating and width of the rear beds. It can also be adapted to a SWB van by losing the wardrobe (see layout below). It is possible to include a metal frame and add seatbelts to the rear facing part of the L-Shape at extra cost.
-
Typical furniture cost of this layout is £2150
Cushions / Mattresses available from £745

4) Super Compact 4 Berth based on SWB Medium Ford Transit FWD
-
This is a layout that we here have personally tried and tested and although the space is a bit tight, the advantage is that the camper can easily be used as a daily driver as it's not bigger than an large family car. Used in conjunction with a good sized awning one could easily spend a week or two away in this van.
-
Typical cost of this furniture kit is £1895
Cushions / Mattresses available from £745

5) 4 Berth Front L-Shaped Seating with Rear Dinette
-
This a well tried and tested 4 berth layout based around a long wheel base van such as the Fiat Ducato / Citroen Relay / Peugeot Boxer, can also be fitted to MWB Sprinter, LWB Transit, Vauxhall Movano/Renault Master etc, although the advantage of the Fiat/Peugeot/Citroen is they are 6' wide which helps when sleeping across the van. Both seating areas convert to double beds.
-
Typical cost of this camper van furniture kit is £2495
Cushions / Mattresses available from £995

6) Small 2 Berth Conversion based on LWB Vauxhall Vivaro / Renault Trafic
-
This is an alternative layout to the standard side conversion layout as often found on this size van (Vauxhall Vivaro / Volkswagen T5/T6, etc) which offers a bigger seating area than the usual rock and roll bed. With careful planning we have managed to get a decent sized toilet cubicle as well as 6' bed (the beds in this size van generally have to run length ways in the van as they are only around 5 1/2 feet wide. The beauty of these vans is they really are car like to drive and can comfortably be used as everyday transport.
-
Typical cost of this furniture kit £1895
Cushions / Mattresses available from £495

7) 2 Berth Conversion with Large Rear Dinette
-
This is a spacious 2 berth layout which allows either 2 single beds or one very large double bed. The rear seating could also be changed to a U-shape lounge. This layout would fit easily into any of the LWB vans such as Ducato/Relay/Boxer L3, Vauxhall Movano LWB, etc. This layout also allows for a walkthrough cab with use of single passenger seat
-
Typical cost of this furniture kit is £2250
Cushions / Mattresses available from £495

8) 5 Berth Conversion with Rear Dinette and Raised Single Bed based on L4 Relay/Ducato/Boxer
-
This 5 berth layout is another tried and tested one here at Campervan Furniture Ltd, we had this layout in one of our own personal campers and used it for a couple of years. It's a very practical design with 2 double beds and raised rear bed giving large garage/boot area. The two separate seating areas can also be very useful and also make the living area feel very spacious. Based on the L4 Relay/Boxer/Ducato vans with over 6 foot width ensuring good sized beds, can also be adapted to other vans.
-
Typical cost of this furniture kit is £2595
Cushions / Mattresses available from £1195

9) 5 Berth Conversion with Rear Dinette and Raised Single Bed based on L3 Relay/Ducato/Boxer
-
This 5 berth layout is an adaption of the above L4 version, achieved by losing the wardrobe and having a smaller kitchen it is able to fit into a standard L3 / LWB van, giving a more practical vehicle to park and use every day. The large rear storage allows for plenty of kit and can even fit a couple of adult bicycles. The beds aren't the largest but we would still class them as 2 doubles and 1 single.
-
Typical cost of this furniture kit is £2295
Cushions / Mattresses available from £1045

10) 4 Berth Conversion with Forward Facing Double Seat, Rear U-Shape and Raised Single Bed based on L4 Relay/Ducato/Boxer
-
This is a spacious 4 berth layout with metal framed forward facing seat with two 3-point seat belts, combined with single passenger front seat this would allow for a walkthrough cab whilst still providing four forward facing travelling seats. The wardrobe is ommitted in this example giving a more spacious rear lounge, although wardrobe could be added at the expense of some of the rear lounge/bed space. The U-shape seating creates a good sized double bed, with a raised single providing good storage space at the rear. The 4th berth is created by pulling out the front seat base to a swivelled driver seat.
-
Typical cost of this furniture kit is £2895
Cushions / Mattresses available from £1055

11) 3 Berth Rear Dinette with Forward Facing Front Double Seat
-
This 3 berth layout with metal framed forward facing seat with two 3-point seat belts, combined with single passenger front seat this would allow for a walkthrough cab whilst still providing four forward facing travelling seats. The rear dinnette allows access through rear doors and converts to form a good sized double bed.
-
Typical cost of this furniture kit is £2995
Cushions / Mattresses available from £745

12) Compact Race Van with Forward Facing Front Seat
-
This compact race van type layout is based on an L3 Fiat Ducato / Citroen Relay / Peugeot Boxer van. The rear bed can be set at any height but in the image is set around 1200mm high to allow a full sized motorbike to fit in the garage. The front forward facing front with 2 three-point seat belts allows for the use of a single passenger seat and walkthrough type cab. With swivel driver seat this seat can pull out to make an extra berth. This same style layout can easily be changed to a 4 berth setup if fitted in an Extra Long Relay / Ducato, LWB Sprinter, Transit Jumbo, Iveco Daily, etc.
-
Typical cost of this furniture kit is £2495
Cushions / Mattresses available from £495

13) 2 Berth Layout Based on MWB/L2 Boxer/Ducato/Relay
-
This simple 2 berth layout based on MWB Peugeot Boxer/Vauxhall Movano/Ford Transit etc provides a spacious layout with the option for walkthrough cab. Another variant of this layout would be to reduce the kitchen size and have an L-shaped front seat.
-
Typical cost of this furniture kit is £2195
Cushions / Mattresses available from £295

14) 5 Berth Layout Based on ExLWB/L4 Boxer/Ducato/Relay, LWB Sprinter, Iveco Daily, etc
-
This layout takes advantage of losing the wardrobe and only having a small toilet cubicle to really maximise living space, this way we are able to get two seating areas (one of which converts to a double bed) as well as a large garage/storage area under the rear fixed double bed. This can be utilised for mountain bikes, camping equipment or even a scooter. The front seat can also be made to form a single bed either by using the swivelled driver seat with an extra pull out frame held within the kitchen unit by sleeping across the width of the van. The downside to all his living space is the cubicle is only really big enough for a toilet and not a shower, but with great showers on most campsites this isn't a problem for a lot of people who would prefer to sacrifice the shower for more space in the living area.
-
Typical cost of this furniture kit is £2995 including metal framed forward facing seat with two 3-point belts
Cushions / Mattresses available from £995

15) Deluxe 2 berth layout with end bedroom based on LWB Sprinter/Crafter, L4 Citroen Relay/Peugeot Boxer
-
This layout is ideal for a couple as it's a very spacious 2-berth layout with a fixed bed in a separate end bedroom (you could also have the same layout without the partition wall which would make the kit a bit cheaper). There's plenty of storage space under the rear bed for camping equipment and luggage as well as lots of storage with the the van for clothing, etc. and a good sized kitchen.
-
Typical cost of this furniture kit is £2995
Cushions / Mattresses available from £495

16) Large 2 berth layout with end bathroom based on LWB Sprinter/Crafter, L4 Citroen Relay/Peugeot Boxer
-
This layout is ideal for a couple as it's a very spacious 2-berth layout with a fixed large end bathroom. The seating area can convert to either 2 single beds or a large double bed. There's lots of work space provided by the large kitchen unit with extra work surface and wardrobe on the nearside of the van. (please note front swivel seats are for illustration only and not included in the kit)
-
Typical cost of this furniture kit is £2695 with fixed seating (slide out frames are available at extra cost)
Cushions / Mattresses available from £775

17) 4 berth with 4 travelling seats and large garage/boot area under the fixed rear bed based L4 Citroen Relay/Peugeot Boxer
-
This layout provides great storage space under the fixed rear bed as well as front dinette/seating area which also provides 2 forward facing belted seats. The front seating area will convert to a double bed at night. Based on the Peugeot Boxer / Citroen Relay / Fiat Ducato the extra width of these vans allows the rear bed to be at least 6 foot whilst still sleeping across the van, the same layout could be adapted to Mercedes Sprinter etc but the rear bed would be under 6 feet.
-
Typical cost of this furniture kit is £2695
Cushions / Mattresses available from £695

18) 4 Berth Front L-Shaped Seating with Rear Fixed Bed
-
This a well tried and tested 4 berth layout based around a long wheel base van such as the L3 or L4 Fiat Ducato / Citroen Relay / Peugeot Boxer, can also be fitted to MWB/LWB Sprinter, LWB Transit, Vauxhall Movano/Renault Master etc, although the advantage of the Fiat/Peugeot/Citroen is they are 6' wide which helps when sleeping across the van. The rear fixed bed can vary in height depending on the amount of storage required.
-
Typical cost for this furniture kit is £1995 without the top cupboard above bed or £2195 including the top cupboard above bed as shown above
Cushions / Mattresses available from £695

19) 4/5 berth layout with large rear garage based on LWB Sprinter/Crafter, L4 Citroen Relay/Peugeot Boxer
-
This layout is based on the large vans and provides walkthrough cab as well as large rear garage for storage of mountain bikes, camping gear, etc. The L-shape seating in the middle of the van also provides a nice lounging area to be able to put your feet up during the day, as well as converting to a double bed for night time (the floating wardrobe ensures the length of the bed is at least 6 feet).
-
Typical cost for this layout including forward facing front seat with two 3 point seatbelts is £2895 (front swivel seats are for illustration only and not included in the kit)
Cushions / Mattresses available from £995